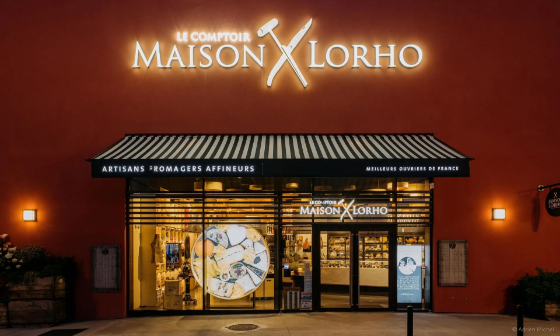
Hypermarket
E.Leclerc in Erstein.
Complete remodeling of the E.Leclerc Erstein hypermarket, or how to rethink the customer experience and commerce by putting people and service at the center of commerce.
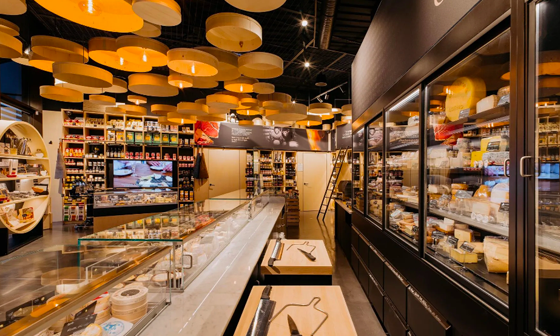
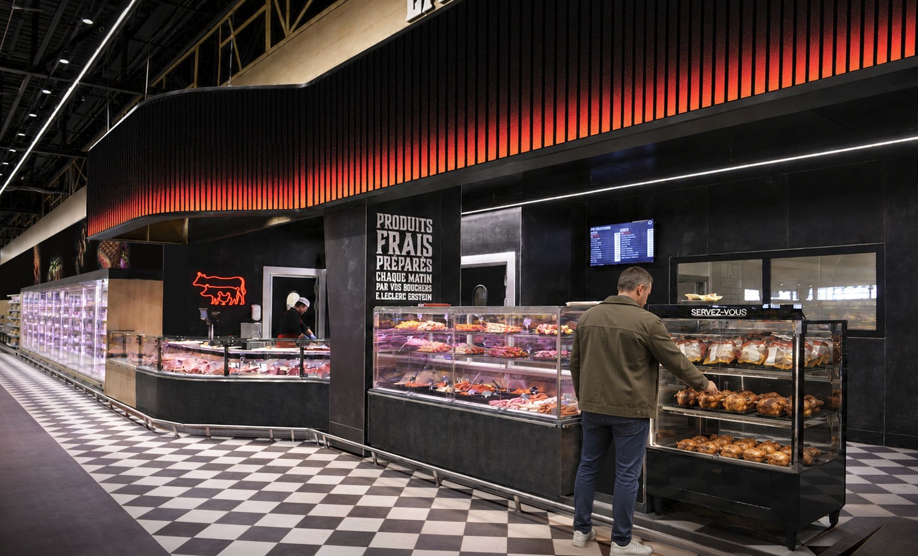
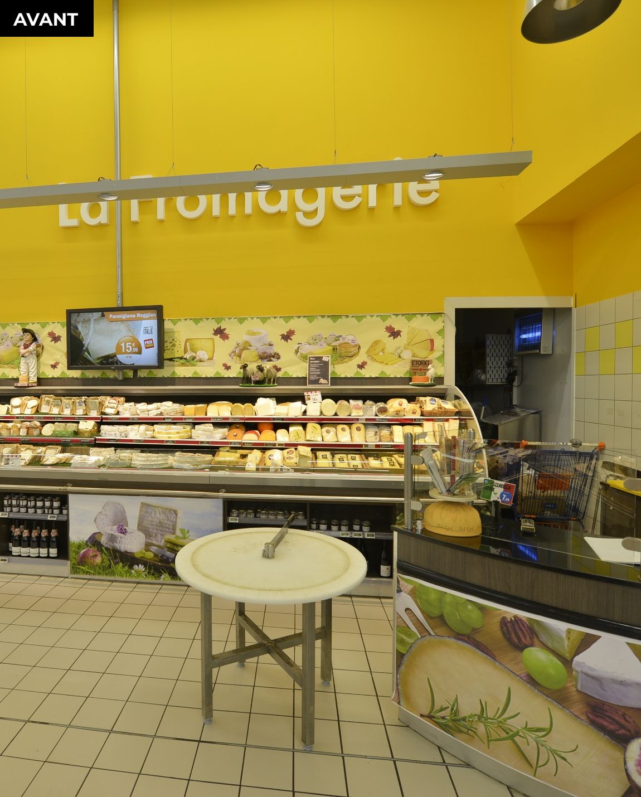
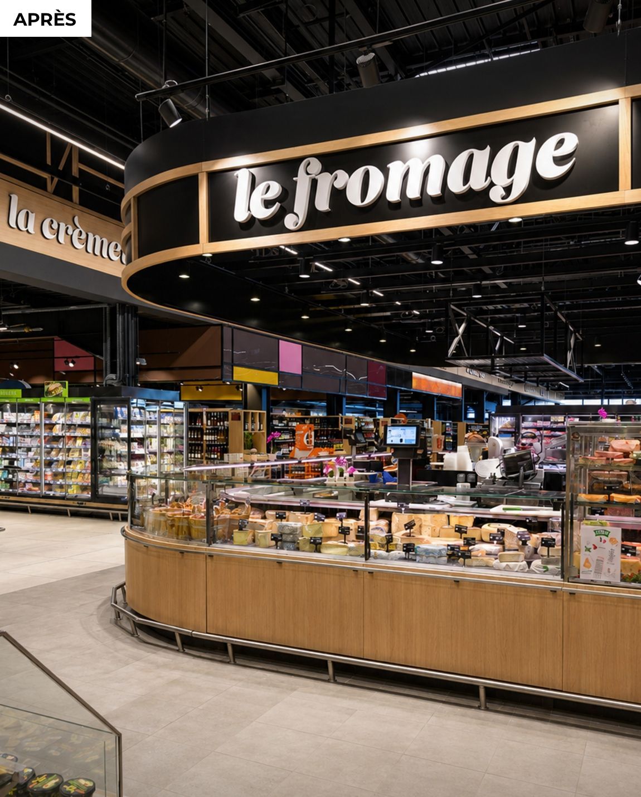
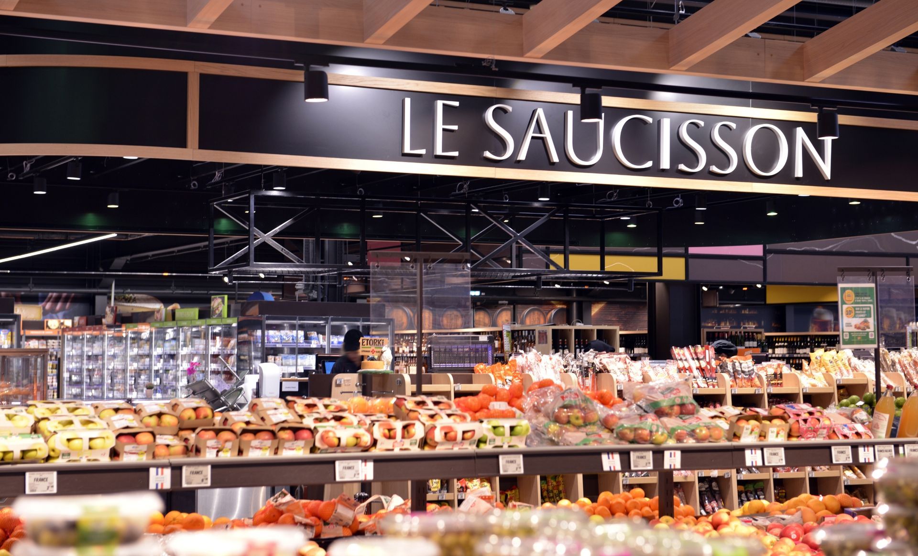
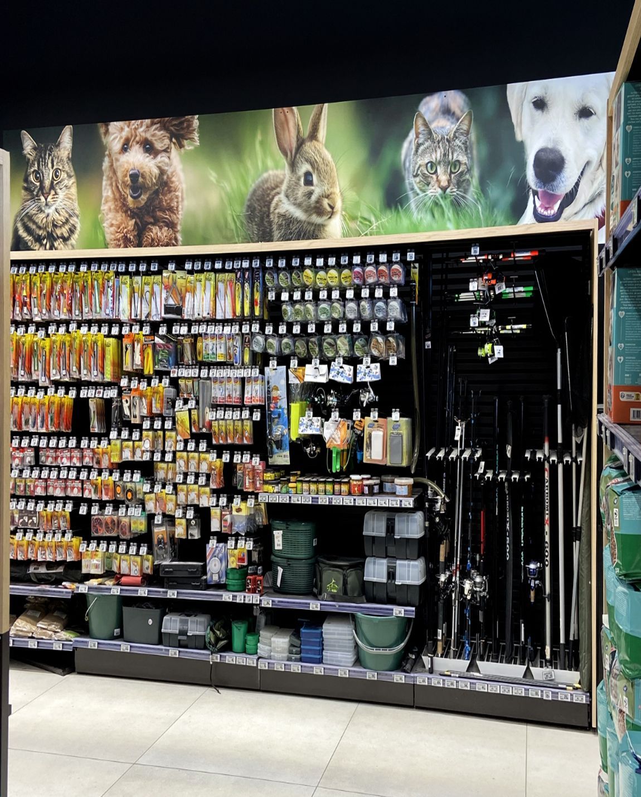
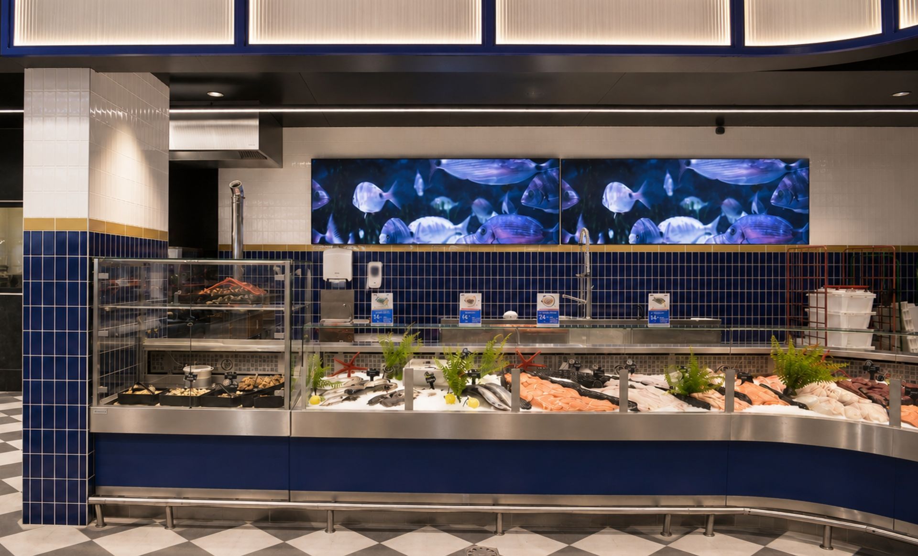
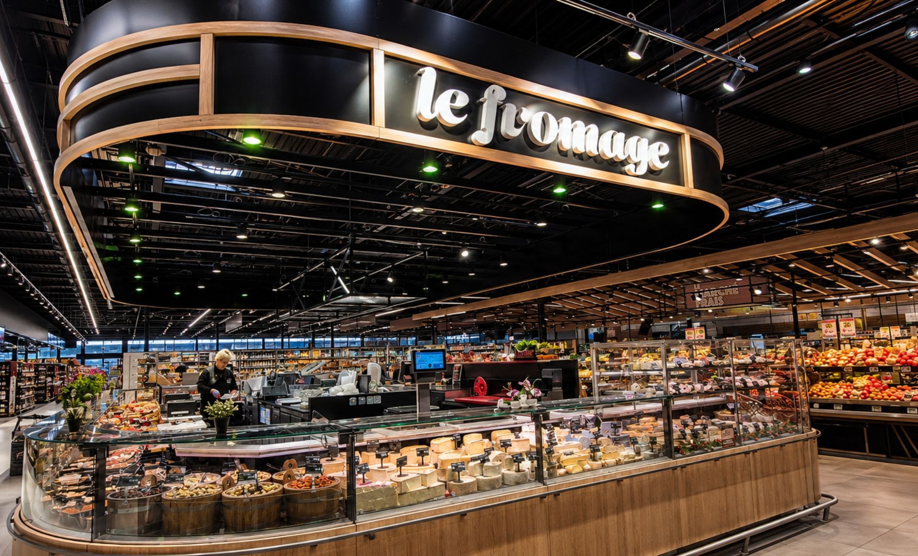
What if it were time to rethink the entire customer journey and experience of the hypermarket? This was the idea we proposed to the Leclerc franchisee, who was thrilled and won over by the approach. Each product section then becomes a shop-in-shop, with its own identity, transforming the store into an immersive space where the product is the star, presented in a carefully curated and enhanced way. It's a way to reimagine the supermarket experience, turning the chore of grocery shopping into a pleasurable, personal, and engaging experience. An experience that benefits not only the customer but also the employee.
The project in brief
Client: E.Leclerc Erstein
Project: Complete remodeling of hypermarket and shopping mall
Expertise: Design, customer flow, customer experience, decor, signage, in-store promotions Mission: To develop a comprehensive concept and implement it throughout the entire store, down to the smallest details
The challenge: How to bring the E. Leclerc promise to life in a customized customer journey?
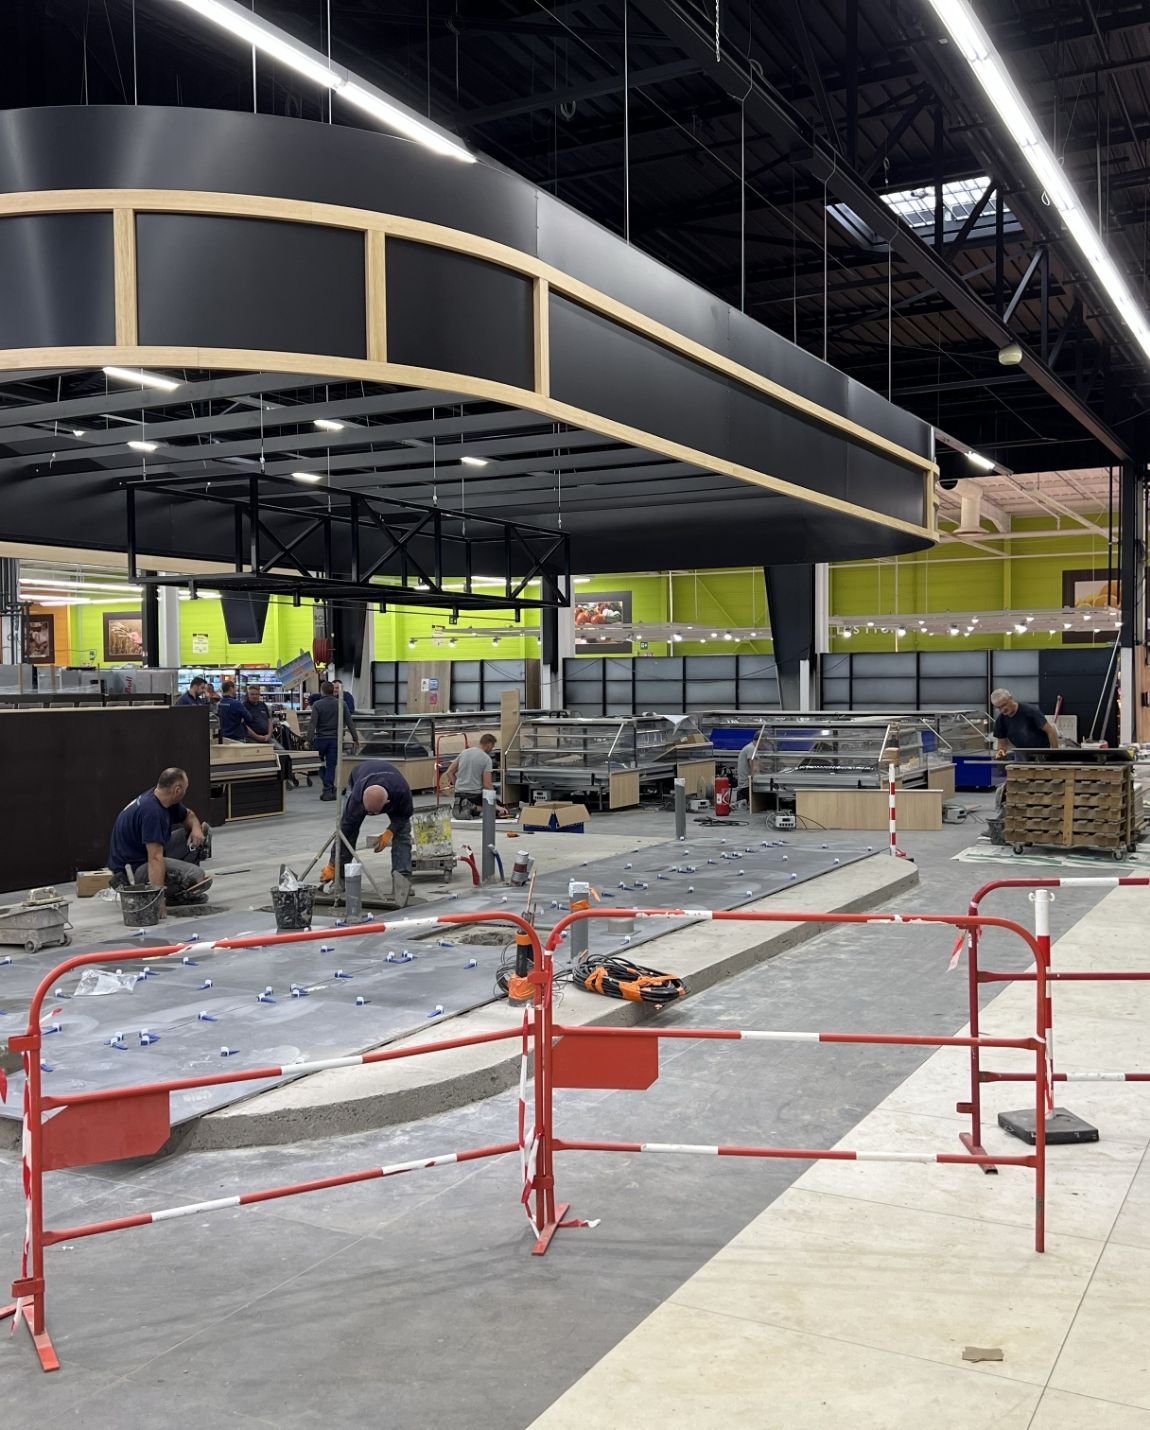
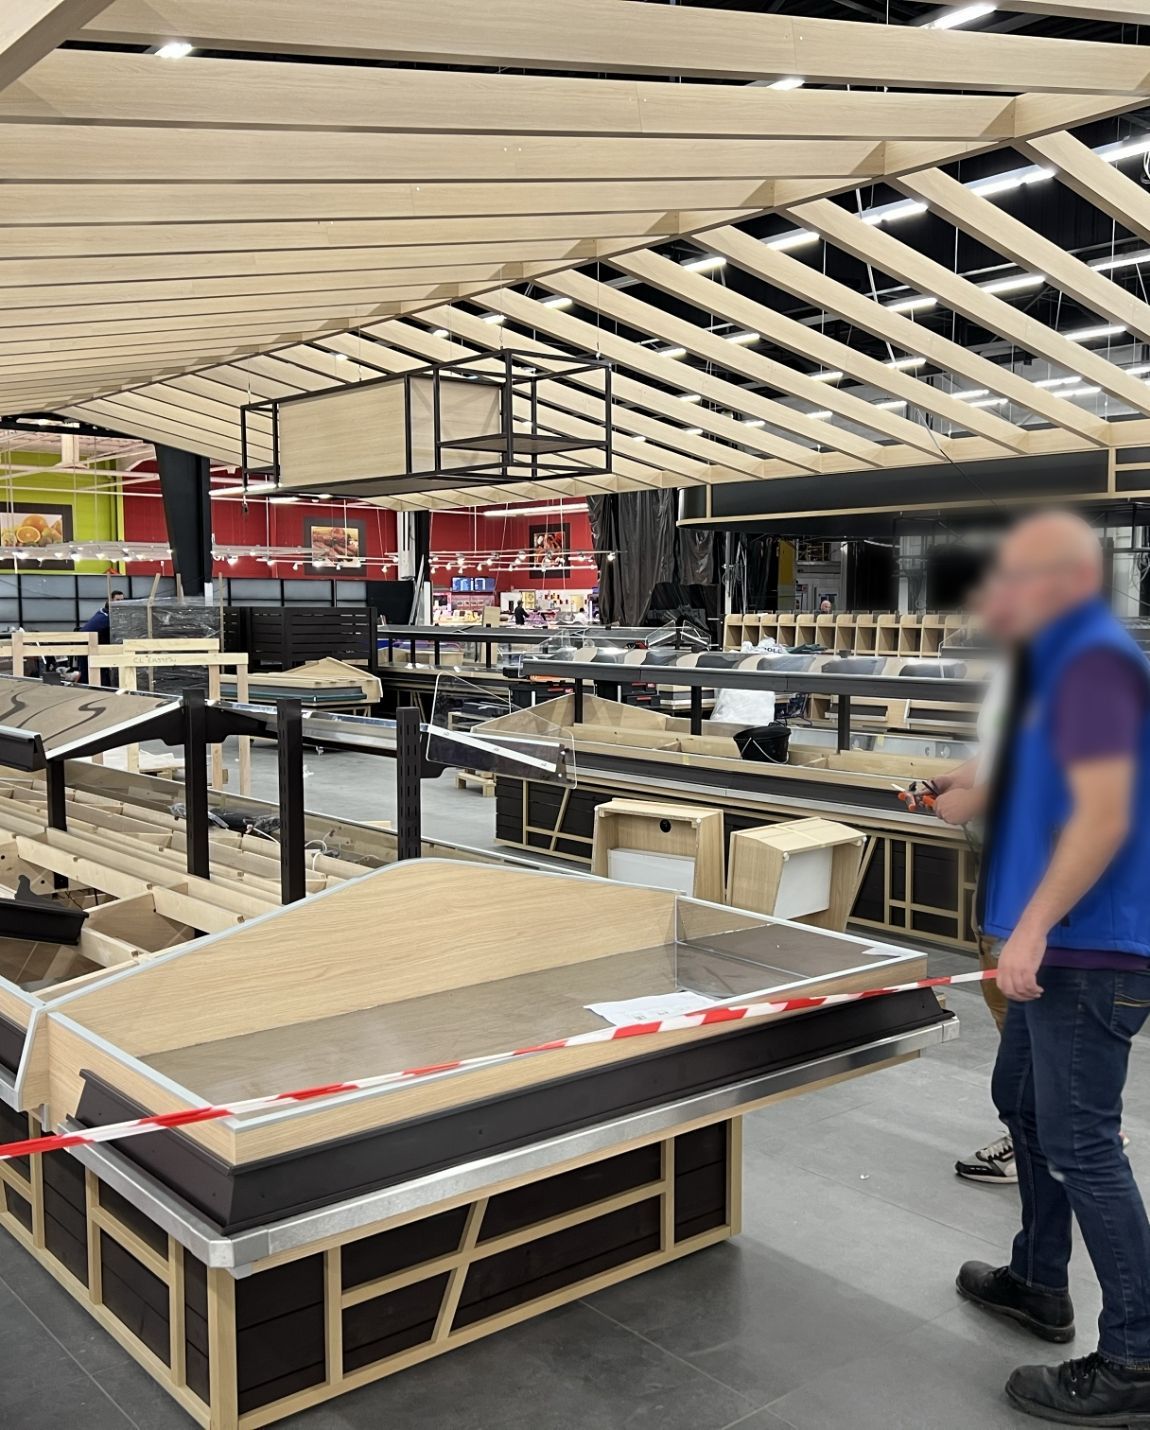
E.Leclerc Erstein wanted to undertake a profound transformation of its hypermarket, going beyond a simple facelift. The challenge was to rethink the store as a whole: its identity, its atmosphere, the clarity of its layout, the enhancement of its departments, and the coherence between the different sections. The challenge was all the greater because the store remained open during the works, requiring a gradual, zone-by-zone transformation, despite extensive overall renovation work, while maintaining commercial activity.
Our answer: Create a customer experience that puts the business and the brand at the center, not the decoration.
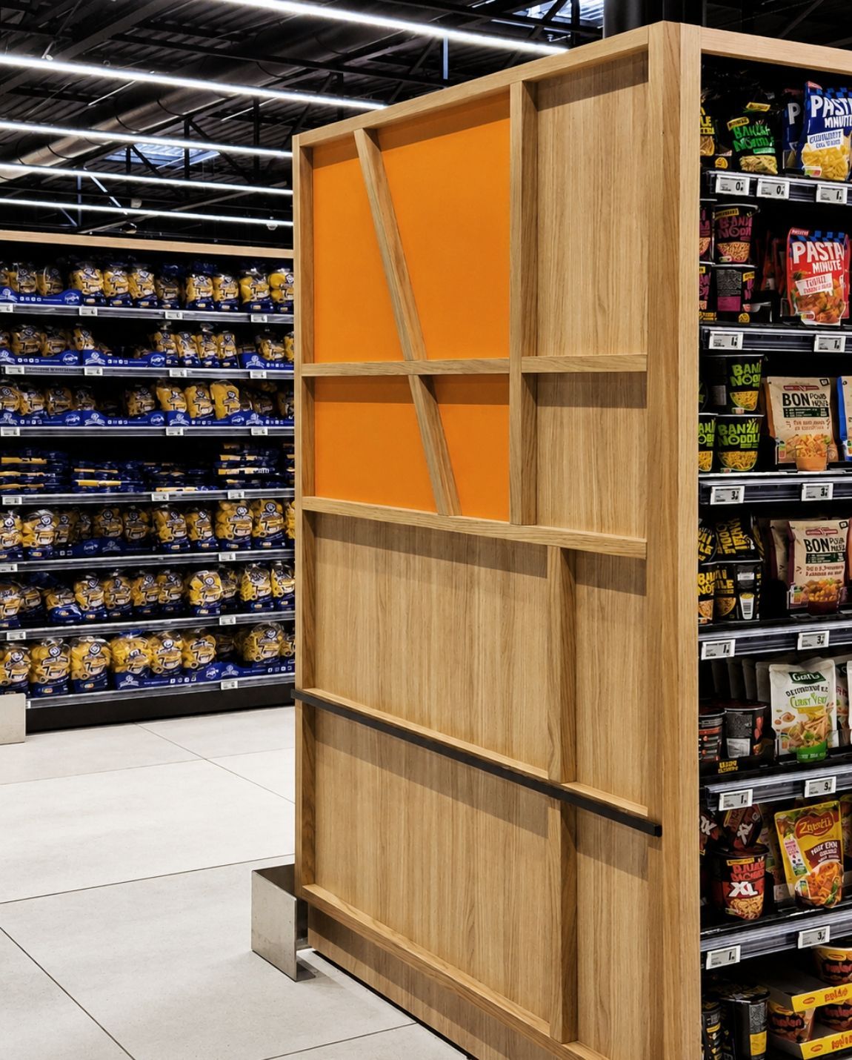
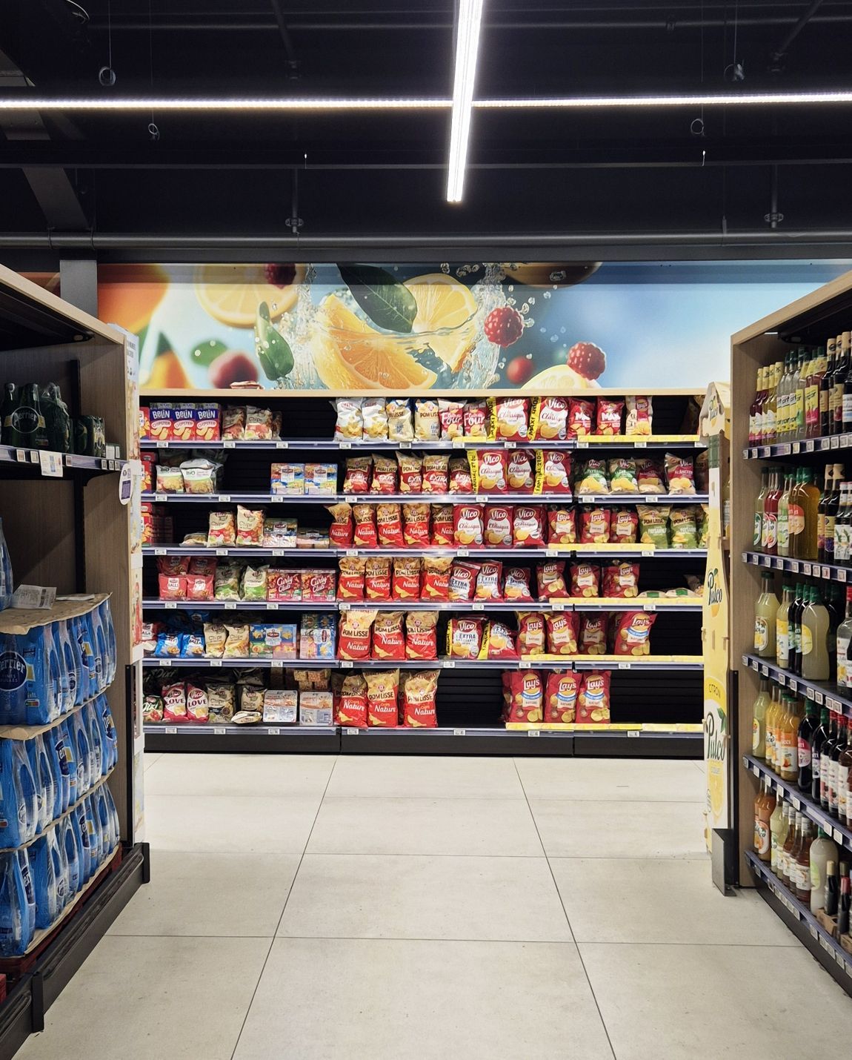
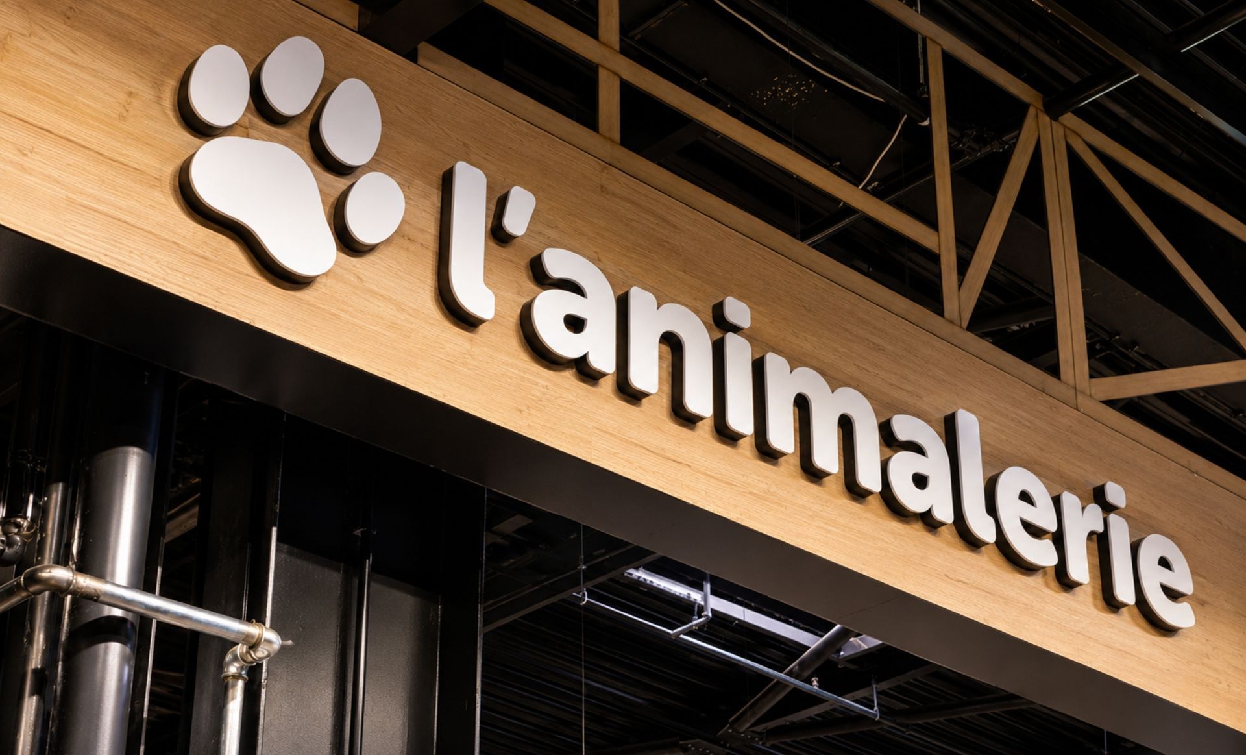
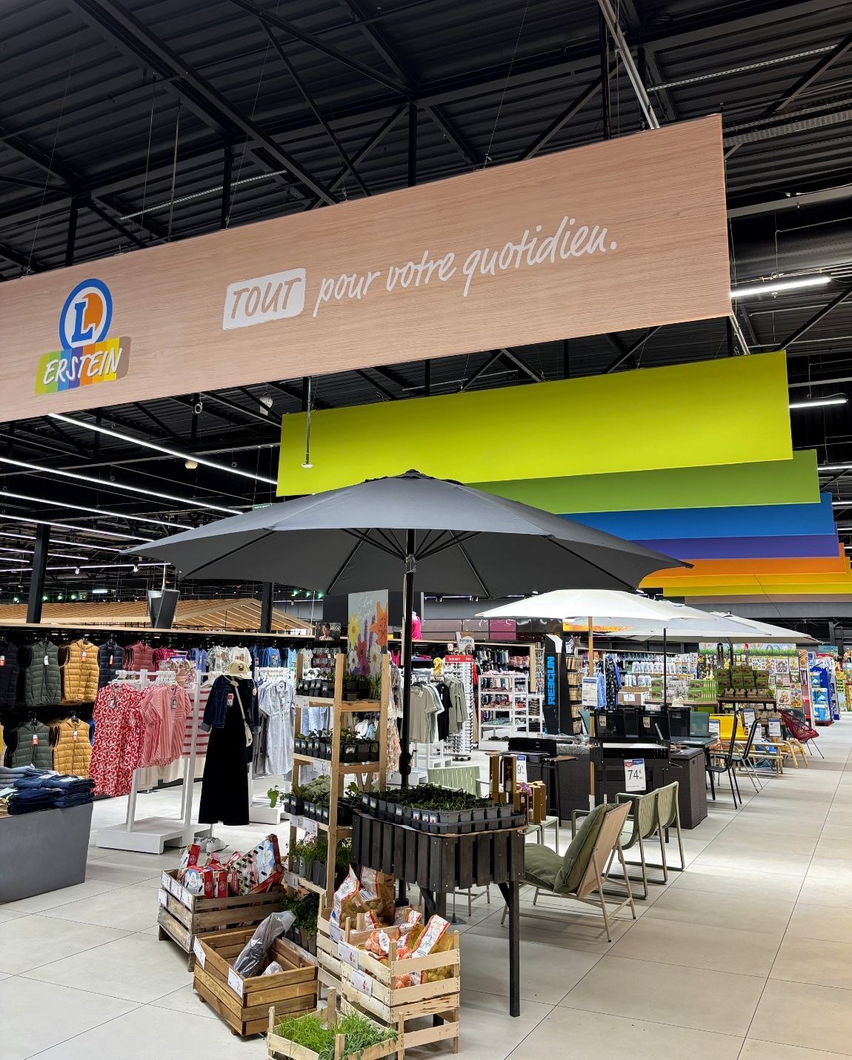
We envisioned a comprehensive retail design concept built around a simple and unifying promise: “Everything for you!” This idea served as the guiding principle for designing a harmonious, more authentic, and more vibrant hypermarket. The work encompassed the retail architecture, the identity of the spaces, customer flow, efficiency, comfort, atmosphere, volumes, materials, signage, shop-in-shops, and the touchpoints that punctuate the customer journey. The goal was not simply to beautify the space, but to create a clearer, smoother, and more engaging shopping experience. To be the store of choice for its customers.
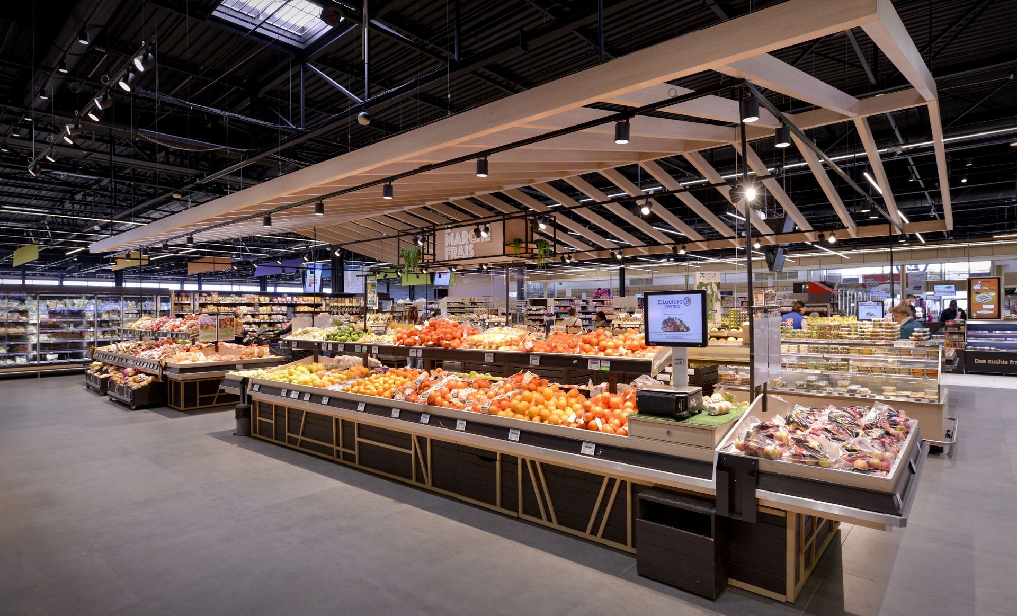
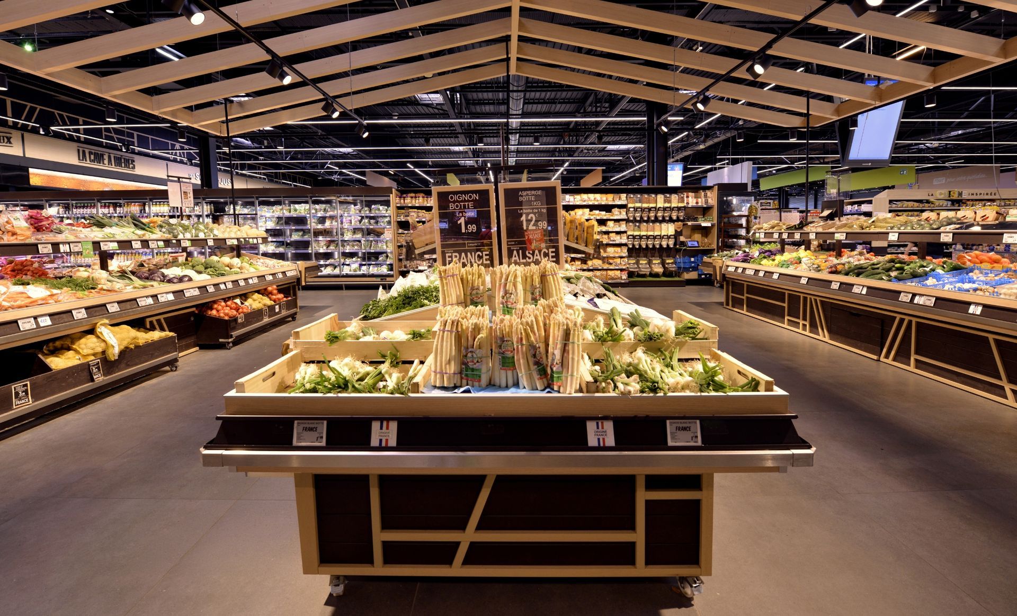
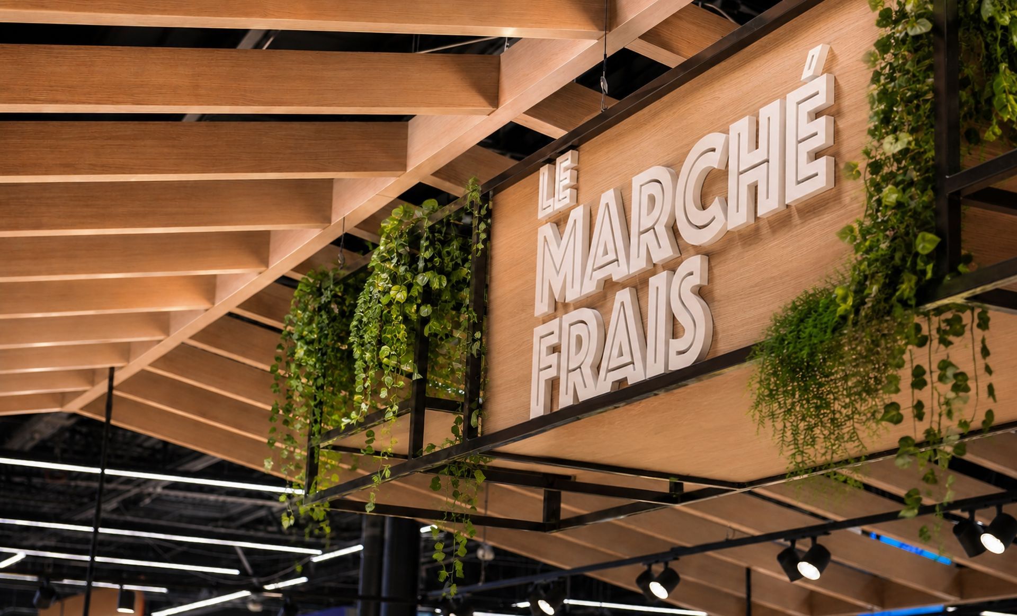
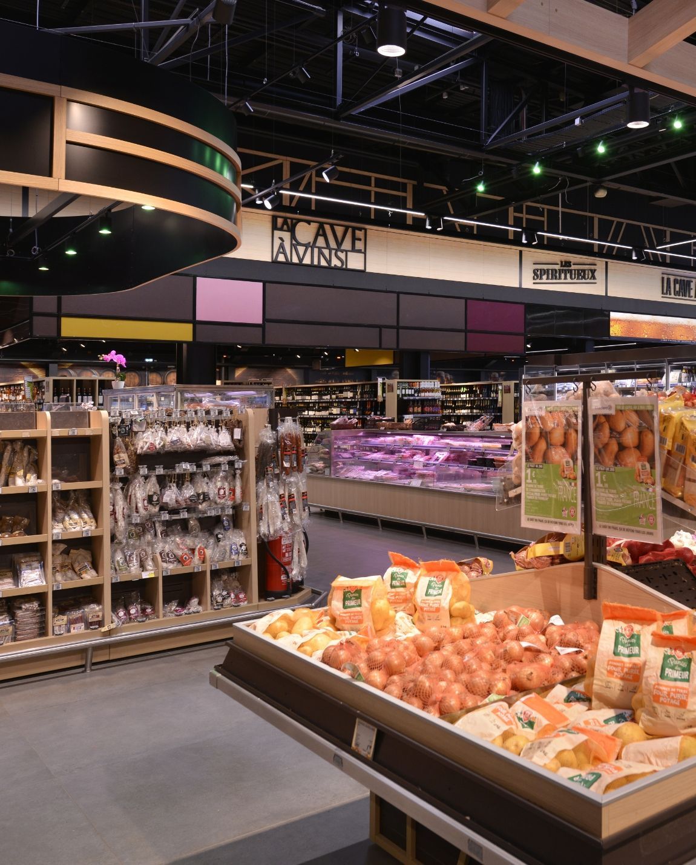
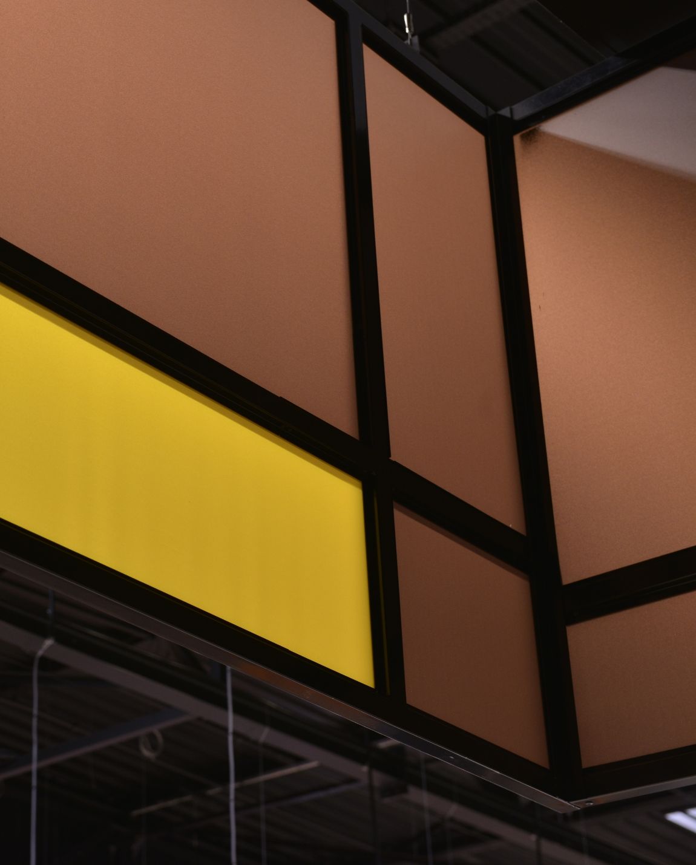
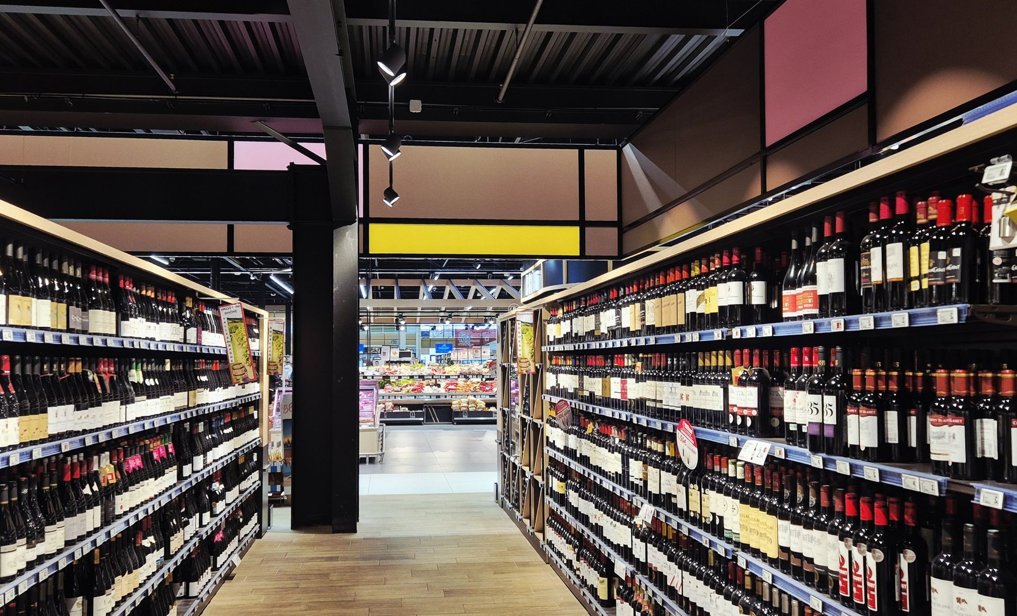
How are we working to rethink a hypermarket?
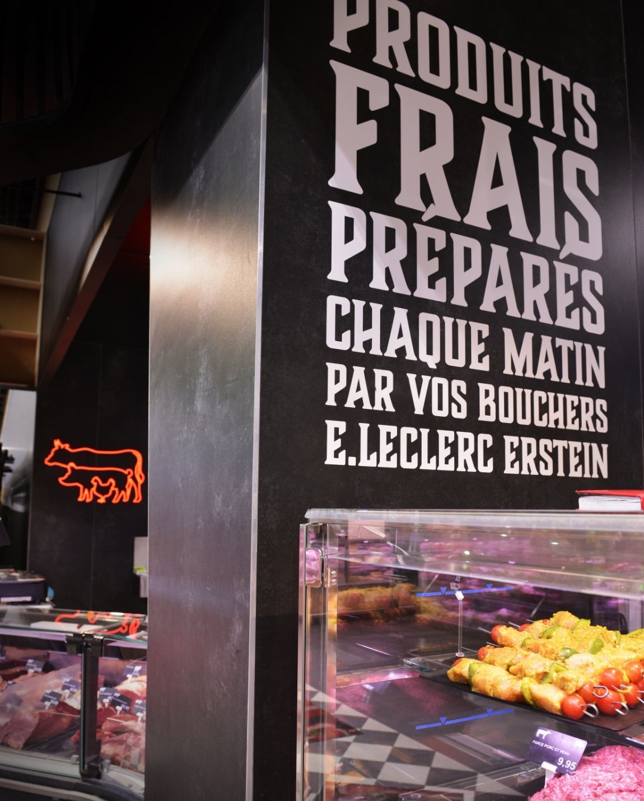
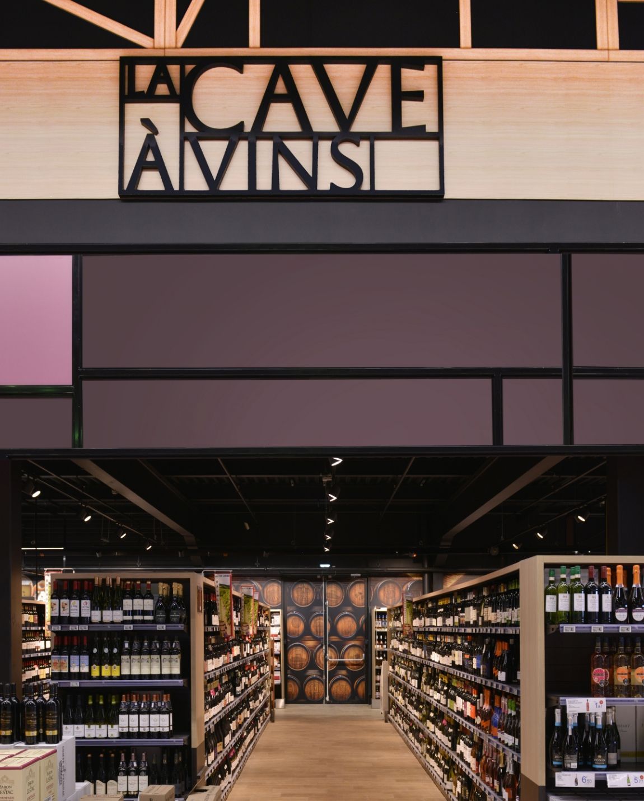
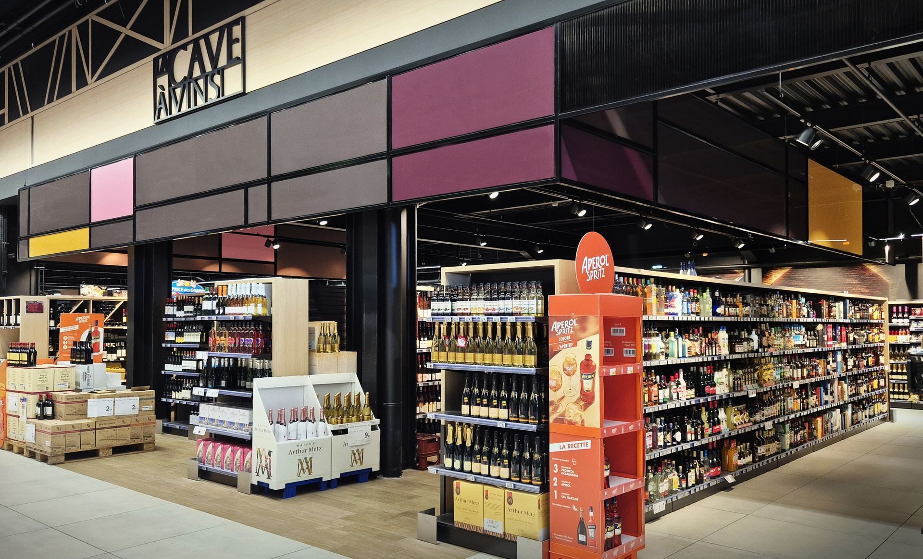
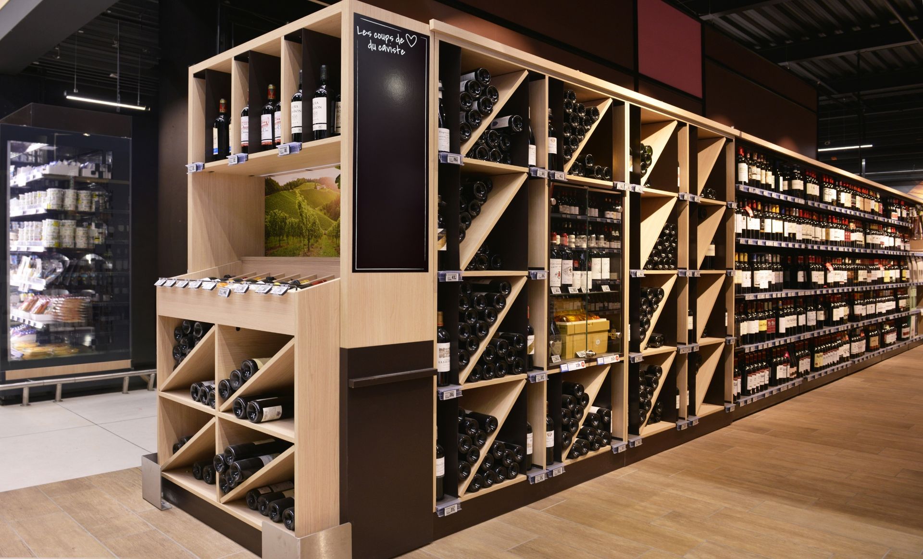
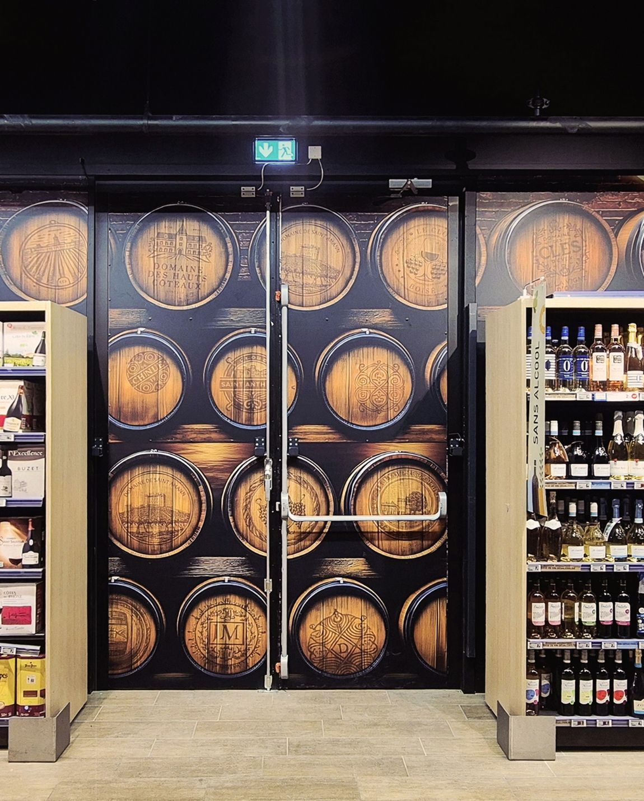
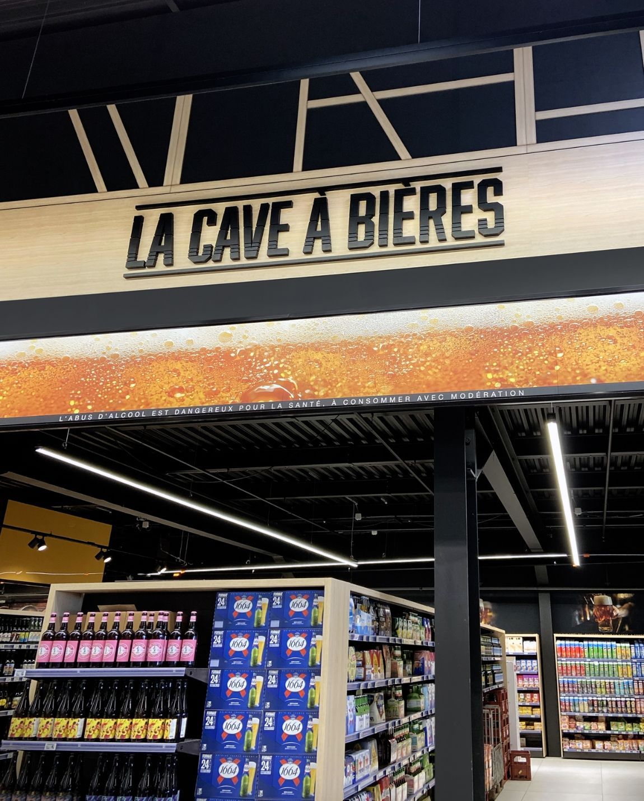
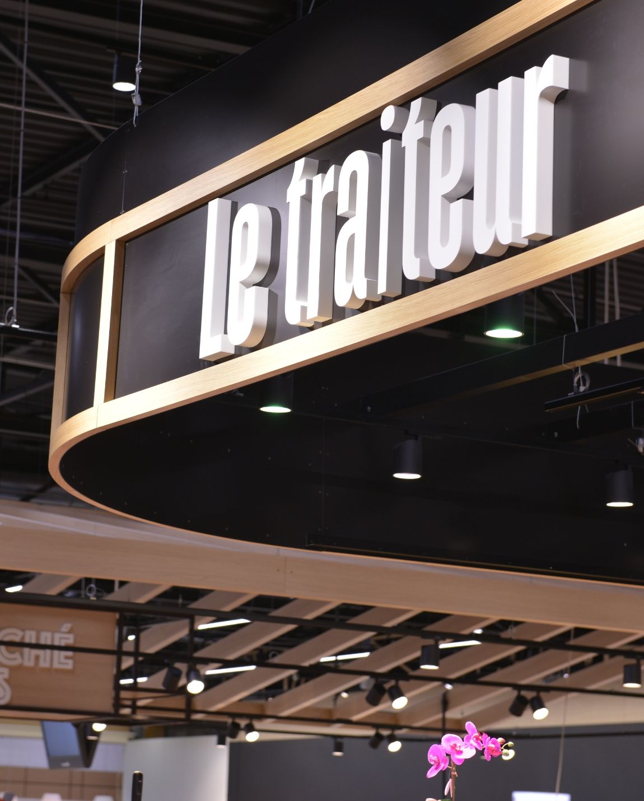
Encoreunebellejournée designed the point-of-sale layout and customer experience for the E.Leclerc hypermarket in Erstein, Alsace. Our work focused on: - Gaining a thorough understanding of the store - Working with the teams and understanding their daily challenges - Developing a comprehensive hypermarket remodeling concept - Creating the store's identity - Enhancing the customer and employee experience - Organizing the customer journey and optimizing customer flow - Designing a signature look for the central aisle and general signage - Decorating the space - Creating the wine cellars (wines, beers, spirits) - Designing the shop-in-shop areas (butcher, fishmonger, bakery) - Enhancing the sales areas - Optimizing the customer journey ergonomics (comfort, readability, clarity, enjoyment, etc.)
Our approach
We approach retail design as a strategic lever to enhance point-of-sale performance and deliver on the brand promise. A hypermarket isn't just a place to shop; it's a space where customers have an experience, and this experience is a powerful signature that fosters customer preference and fulfills the brand promise. Retail design is an investment that transforms results: satisfaction, sales/revenue, foot traffic, loyalty, and engagement. Our comprehensive approach, from the brand to the very last meter in the store, provides our clients with innovative and effective solutions. We reimagine retail, making it more experiential, pragmatic, efficient, human, and undeniably more beautiful. A sustainable return on investment.
Our partner Advice Solutions, specialists in store layout and merchandising for large retailers, carried out meticulous work on the merchandising. Atebat managed the project.
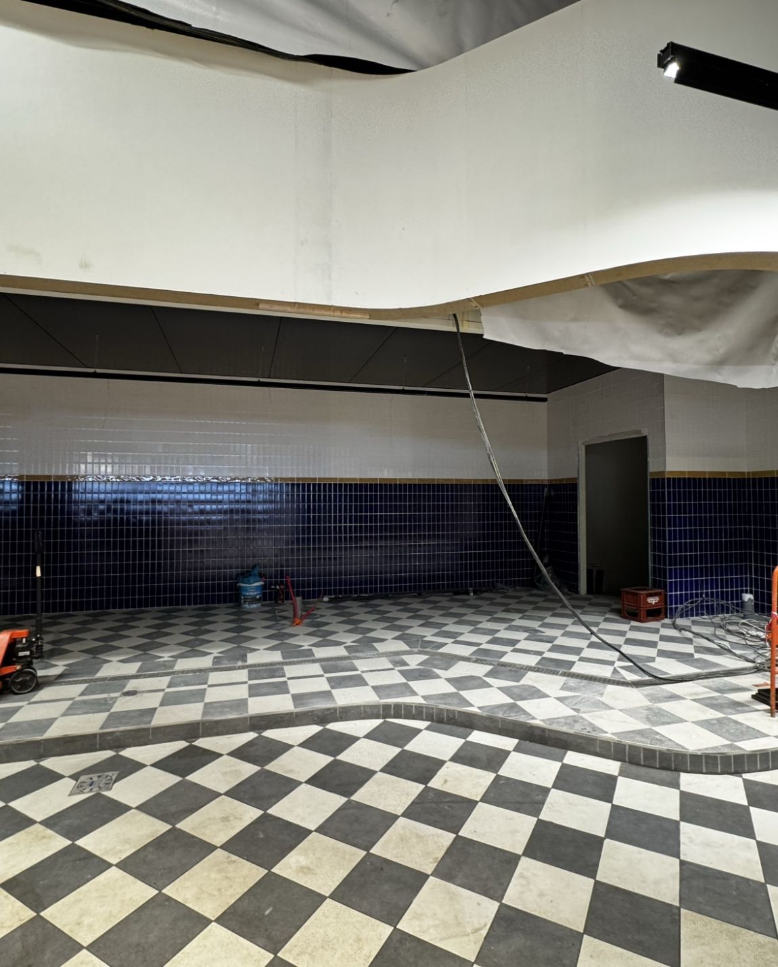
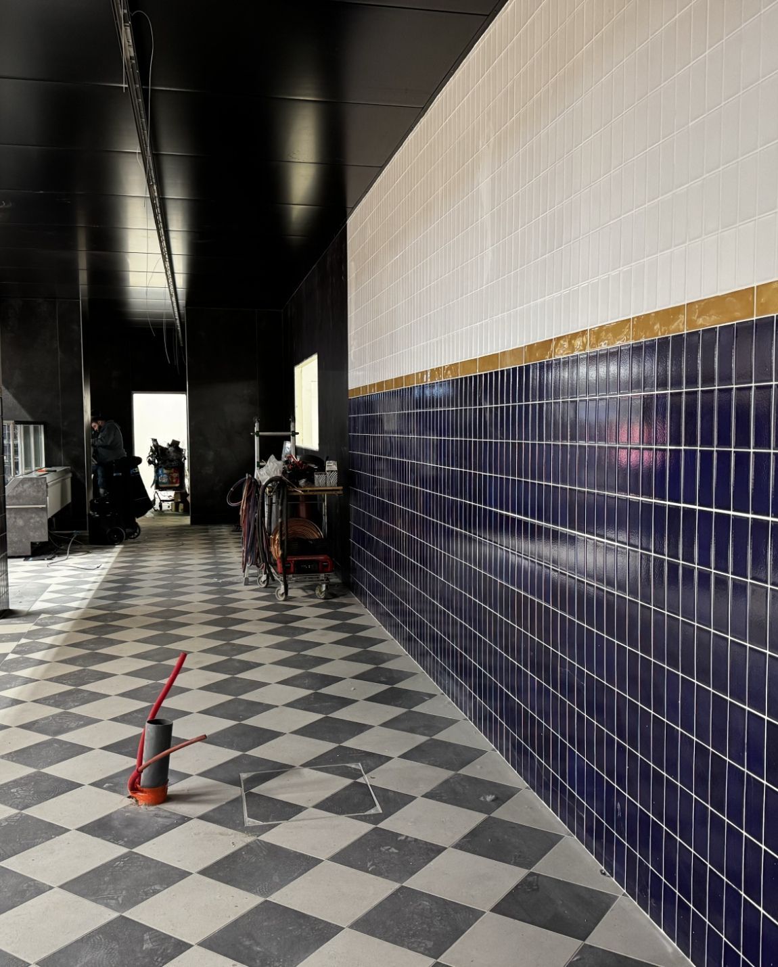
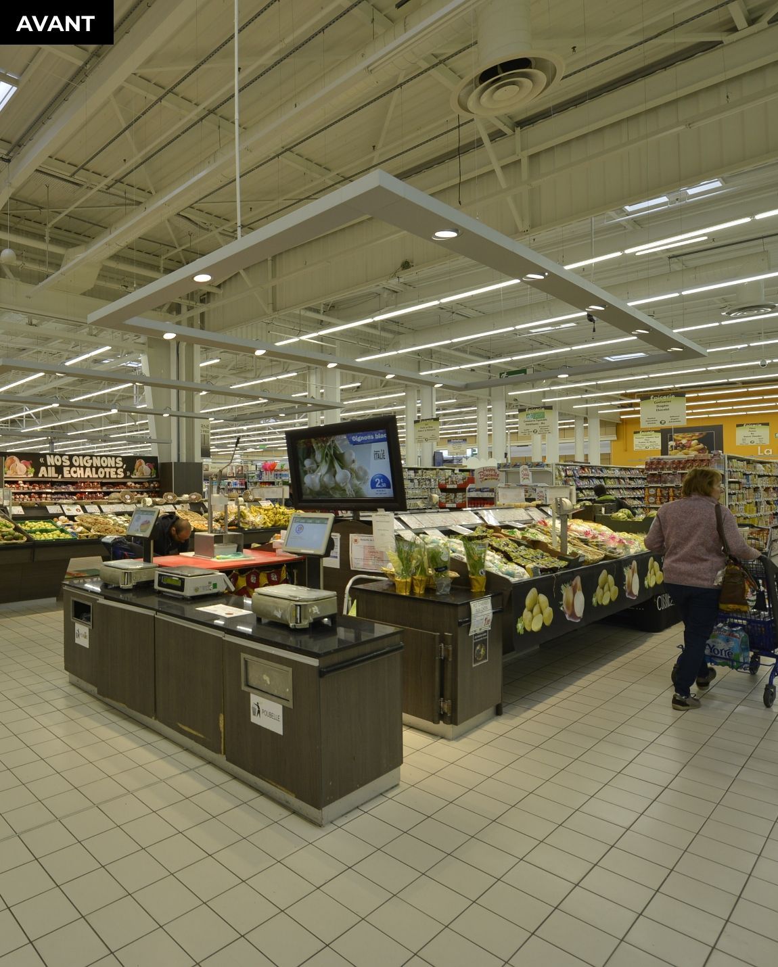

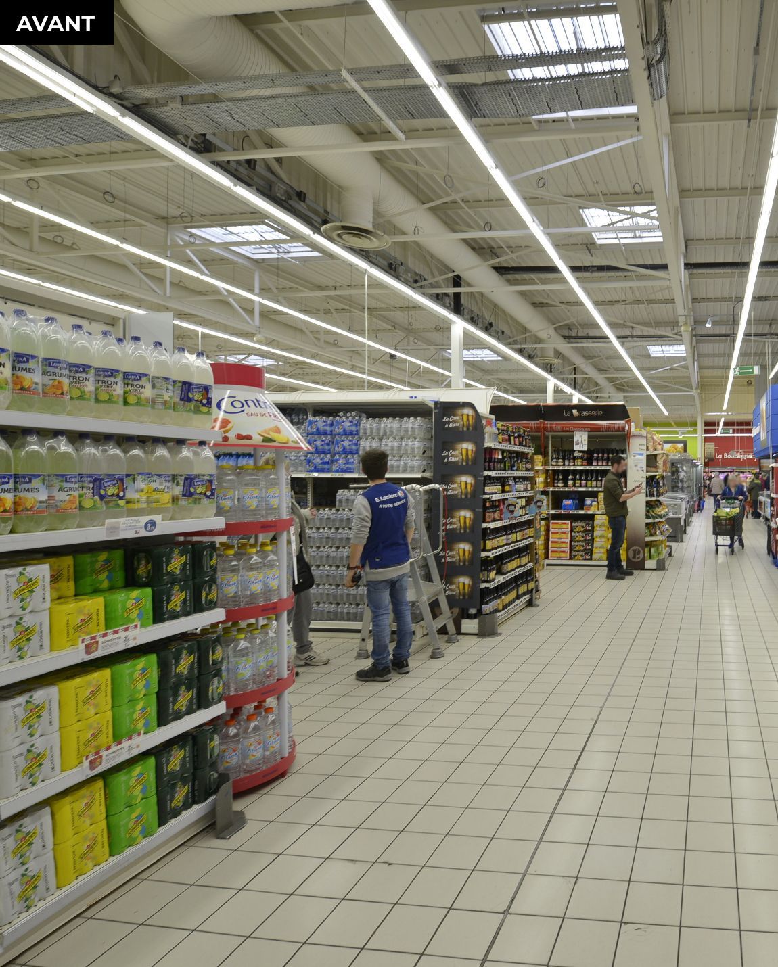
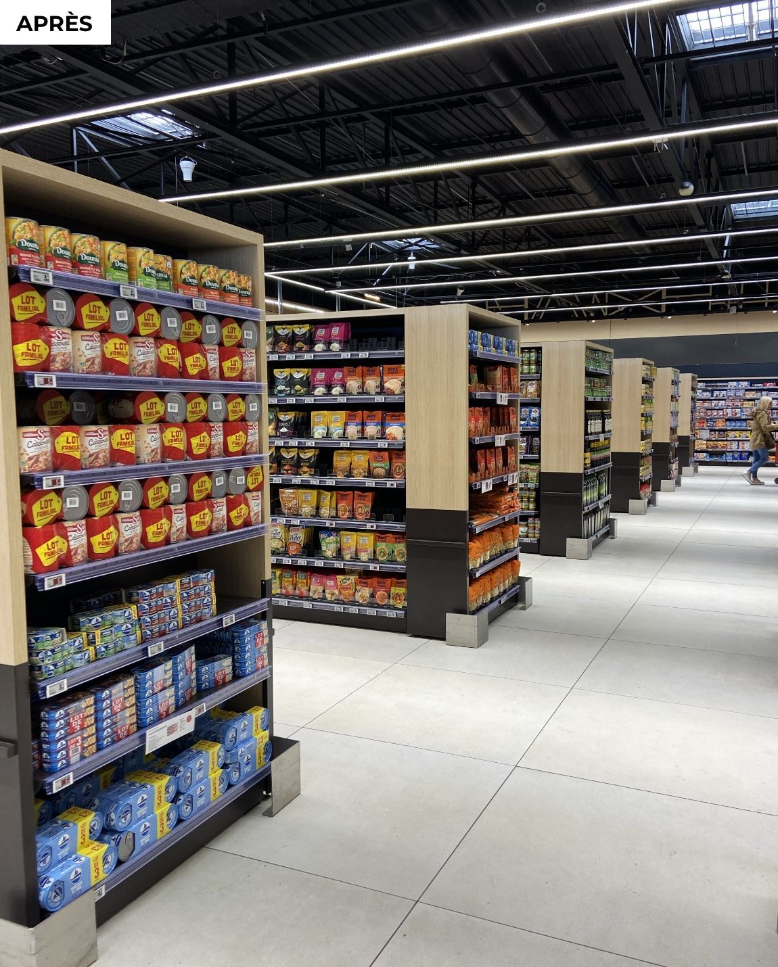
The result
A store that puts the customer experience and journey at the heart of its actions and attention to develop both customer satisfaction and overall business performance by best embodying the brand promise. Everything to become its customers' favorite store!
More space design?